A pool for a house under construction: planning from the start
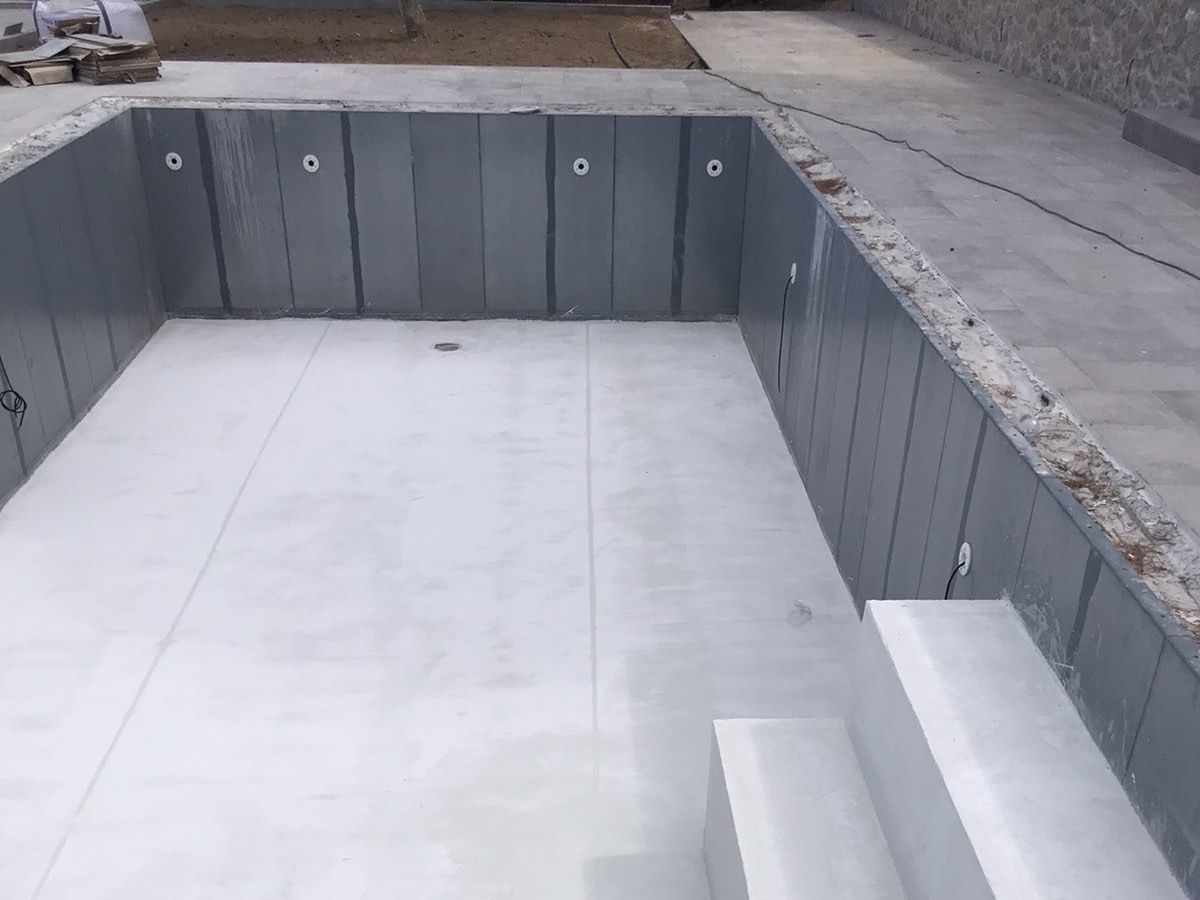
While the house is still being built, the pool is designed along with it: levels, supplies, plant room and spare conduits all go in before the final floors. That way you avoid cutting into brand-new surfaces, and the pool blends with the architecture.

Why planning early pays off
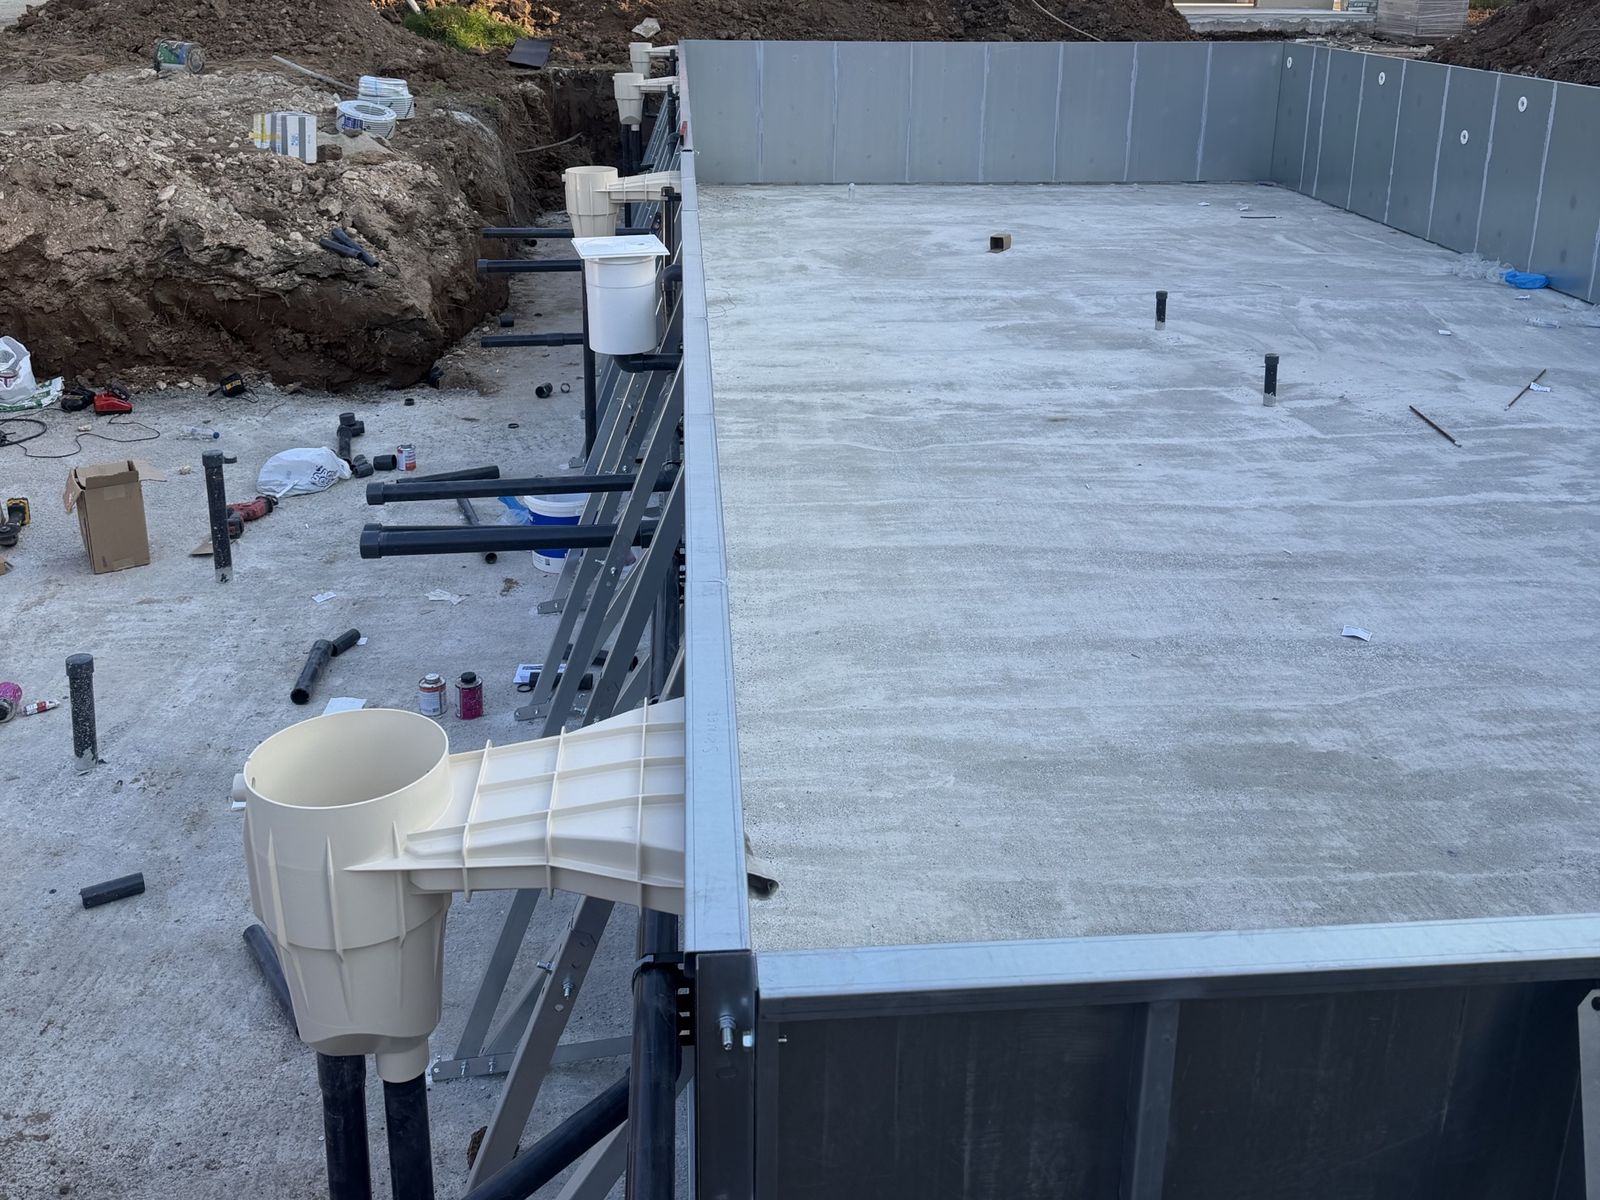
A prefab pool can also go into a finished garden. With a house under construction, though, you have something you will never have again: an open building site, machinery on hand and floors not yet laid. Everything that would later mean digging, such as cables, pipes and drainage, can now go in without damage.
The second reason is looks. When the pool is designed together with the house, the alignments, the view from the living room and the water level relative to the terrace are decided deliberately. The criteria for the right position are covered under where to put the pool in your garden.
What to coordinate with your architect and engineer
- Levels. The height of the pool edge relative to the terrace floor and the garden. The pool can be sunk into the ground or raised up to 1 m above natural ground level.
- Permits. Your engineer decides how the pool will be permitted in relation to the house's permit. A pool under 50 m² that meets the conditions is built with a small-scale works approval.
- Open space and planting. The plot's mandatory planted area must be kept, so the pool, the paving and the garden are designed together.
- Plant room. Either a conventional one of about 3×2×2 m next to the pool, or a compact one, which is required for the small-scale approval. Its position affects noise, access and pipe length; see the pool plant room.
Supplies to run in from the start
| Supply | What to provide for |
|---|---|
| Electricity | A separate line from the distribution board to the plant room, with the protection your electrician specifies |
| Heating | Power and space for a future heat pump, even if it is not installed straight away |
| Lighting | A line for the pool lights and the surrounding area, with a switch inside the house |
| Water | A tap near the pool for topping up and washing down |
| Drainage | A route for the filter's backwash water |
| Spare conduits | Empty ducts under the paving for future cables or automation |
The electrical power you will need depends mainly on the heating. If you are considering a heat pump, tell the house electrician early on.
Details that are often forgotten
- Rainwater. The house gutters and the slope of the paving should carry water away from the pool, not towards it.
- Shower. Place it near the pool entrance, with its own drain; see pool showers.
- Storage. A ventilated, lockable space for chemicals, the cover and cleaning tools.
- Noise. Keep the plant room away from bedrooms, both yours and your neighbours'.
The right order of works
- Design the pool together with the plans for the house and its surroundings.
- Your engineer handles the pool paperwork before any work on it begins.
- Excavate while the site is still open, before the garden is landscaped.
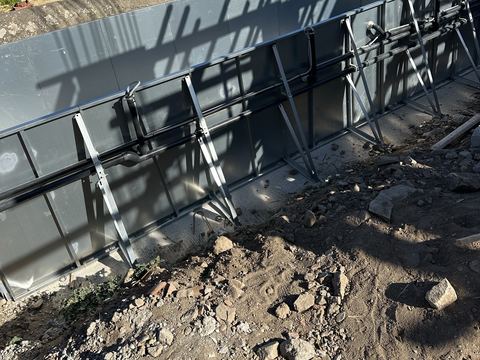
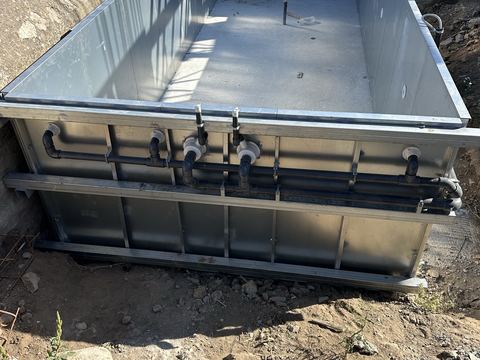
- Build the pool and lay the pipes to the plant room.
- Lay the paving around the pool and make the electrical connections.
- Planting and lawn come last, once no more machinery needs to pass.
The stages of the pool itself are described in building a prefab pool step by step. The usual mistake with a new house is to lay the floors and the garden first and bring in the pool afterwards, which means digging up brand-new areas.
Questions
When should the pool builder come in on a house under construction?
The sooner the better, ideally before the levels of the outdoor areas and the electrical work are finalized. The site survey fixes the position, the plant room and the pipes that must go in before the floors.
Can the pool be built after the house is finished?
Yes, a prefab pool can also go into a finished garden. But if power, water and spare conduits have been provided for in advance, you avoid cutting into new floors; see also a pool in an existing garden.
See also

Pool in an existing garden
A pool in an existing garden: how machinery and panels get in, protecting plants and paving, where the…



Pool plant room
Pool plant room: where to put it, how it is ventilated and drained, noise, access, below or above ground, and…


Garden placement
Where to put a pool in your garden: sun, wind, trees, the view from the house, distance to the plant room and…