Which pool shape suits your house
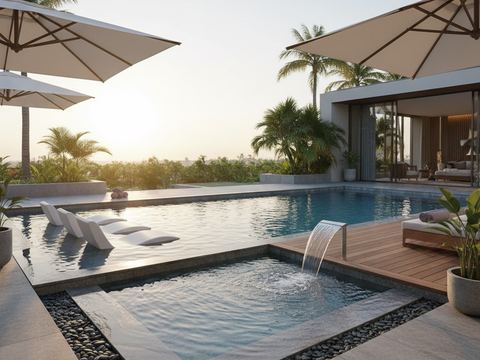
A prefab panel pool has straight sides and right angles. Within that logic there is room for plenty of variations: a simple rectangle, an L shape, built-in steps, a bench for relaxing in the water.


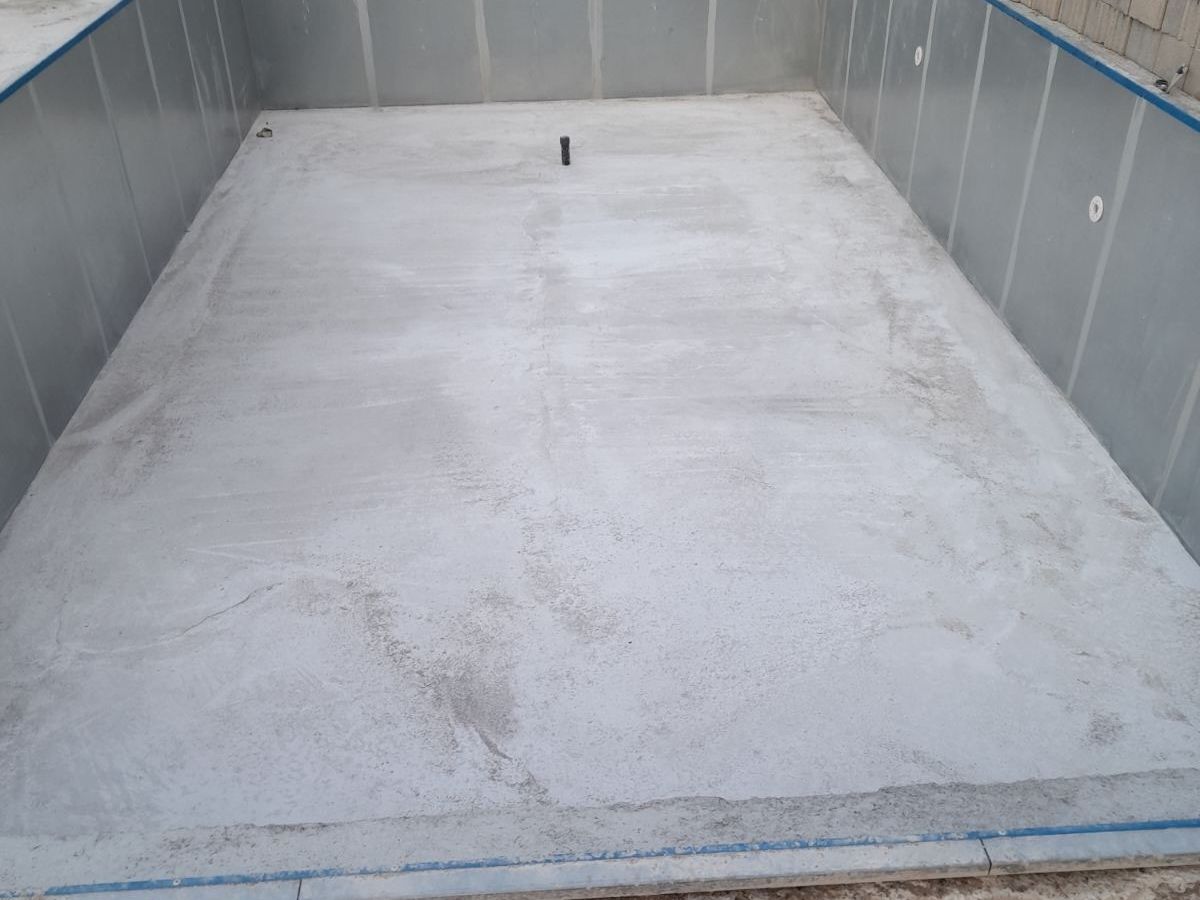
What the panels allow
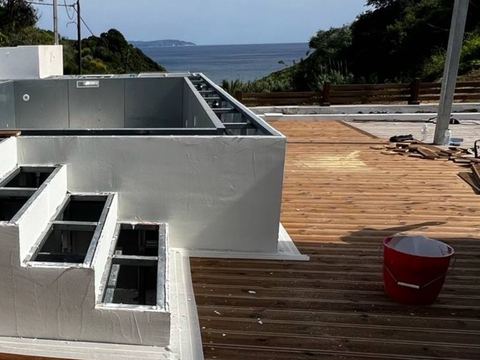
The walls are formed from ready-made steel panels that are bolted together and held up by support buttresses. Their natural language is the straight line and the right angle. This is less limiting than it sounds: most houses have rectangular floor plans, and a pool with clean lines ties in with them more naturally than a free-form shape. Anything outside the usual shapes is discussed at the site survey, where it becomes clear what is feasible in your space.
Rectangular: the most flexible choice
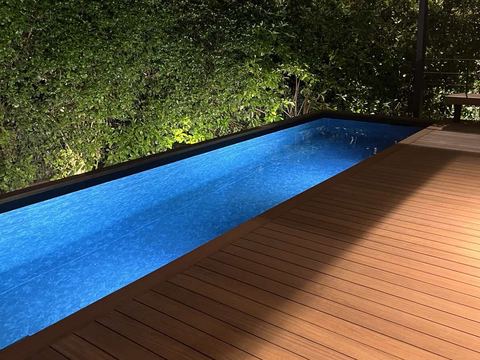
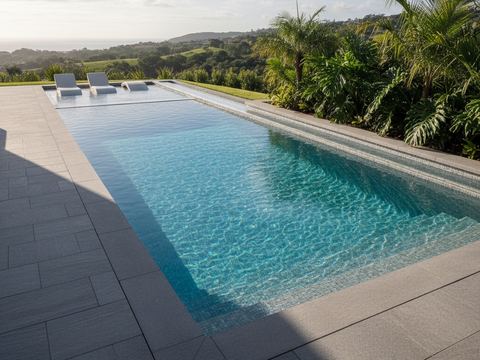
The rectangle is the most common shape, and not just out of habit:
- It uses the full length for laps; a long, narrow pool also becomes a pool for swimming.
- It easily takes a cover, even a roller type.
- It makes circulation simpler, with fewer corners where the water stays still.
- It makes an overflow easier, since the channel and grating follow straight sides.
- It fits almost any garden, long and narrow or square.
Proportions matter. A pool roughly twice as long as it is wide usually looks balanced, while a very narrow one feels like a corridor and an almost square one suits play more than swimming. See prefab pool sizes.
L shape
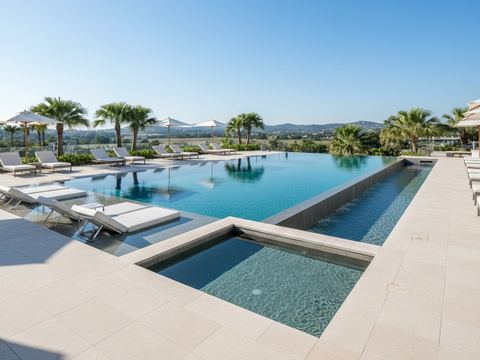
An L-shaped pool is essentially two rectangles joined at a corner. It suits you when:
- you want the pool to wrap around a corner of the house or a terrace,
- the garden is L-shaped and a simple rectangle would leave space unused,
- you want a separate zone for play or relaxing, away from the swimmers.
The L needs more careful planning of the return inlets so the water also circulates in the "leg" of the shape, and the cover is made to measure. Remember too that for the 50 m² limit, what counts is the total water surface of both arms.
Built-in steps and bench
Steps within the outline of the pool, in a corner or across the full width of one side, make getting in easy for children and older people and double as a seat in the water. A bench along one wall gives you somewhere to relax without having to stand on the bottom. Both are finished with the same lining as the rest of the pool or, for better grip, with an anti-slip membrane. Options for getting in are covered in pool steps and ladders.
How the shape ties in with the house
- Alignment. Line the pool up with one side of the house or with the axis of a large glazed wall.
- Open space. In a small yard, a pool along the long side of the plot leaves a more continuous open space than a pool in the middle.
- View from inside. The long side parallel to the living room brings more water into view.
- Matching lines. The paving around the pool can continue the joints or materials of the terrace, so the house and the water read as one whole.
- Curves in the garden, not in the water. If you want a more natural feel, put the curves in the flower beds and paths around it; see garden design with a pool.
Questions
Can a prefab pool be oval or free-form?
A prefab panel pool is mainly built in straight-sided shapes, such as a rectangle or an L. If you are interested in something different, discuss it at the site survey, where it becomes clear what is feasible in your space.
Do built-in steps make the pool smaller?
They do not change the outline, because they sit inside it, but they take up a little of the swimming space. In a small pool, a stainless steel ladder leaves more open water.
See also

Pool ladder
Pool ladders: a stainless steel ladder, built-in steps or a bench. Where the entry goes, grab rails and an…
Pool sizes
Prefab pool size chart from 4×3 to 12×6 m: surface area, water volume with 1.10 or 1.50 m panels, and when a…


Garden placement
Where to put a pool in your garden: sun, wind, trees, the view from the house, distance to the plant room and…